⇧
Upload your quote
Send a PDF, scan, or clear phone photo. Add drawings or appliance details if you have them.
Before you sign or pay a deposit, get a clear review of what is included, what is missing, and what questions to ask.
Reviewed by Iris Nouri, a kitchen and millwork designer with 18+ years of experience.
Unclear scope is a common cause of change orders and cost overruns. A $29 review can catch gaps before they become expensive surprises mid-project.
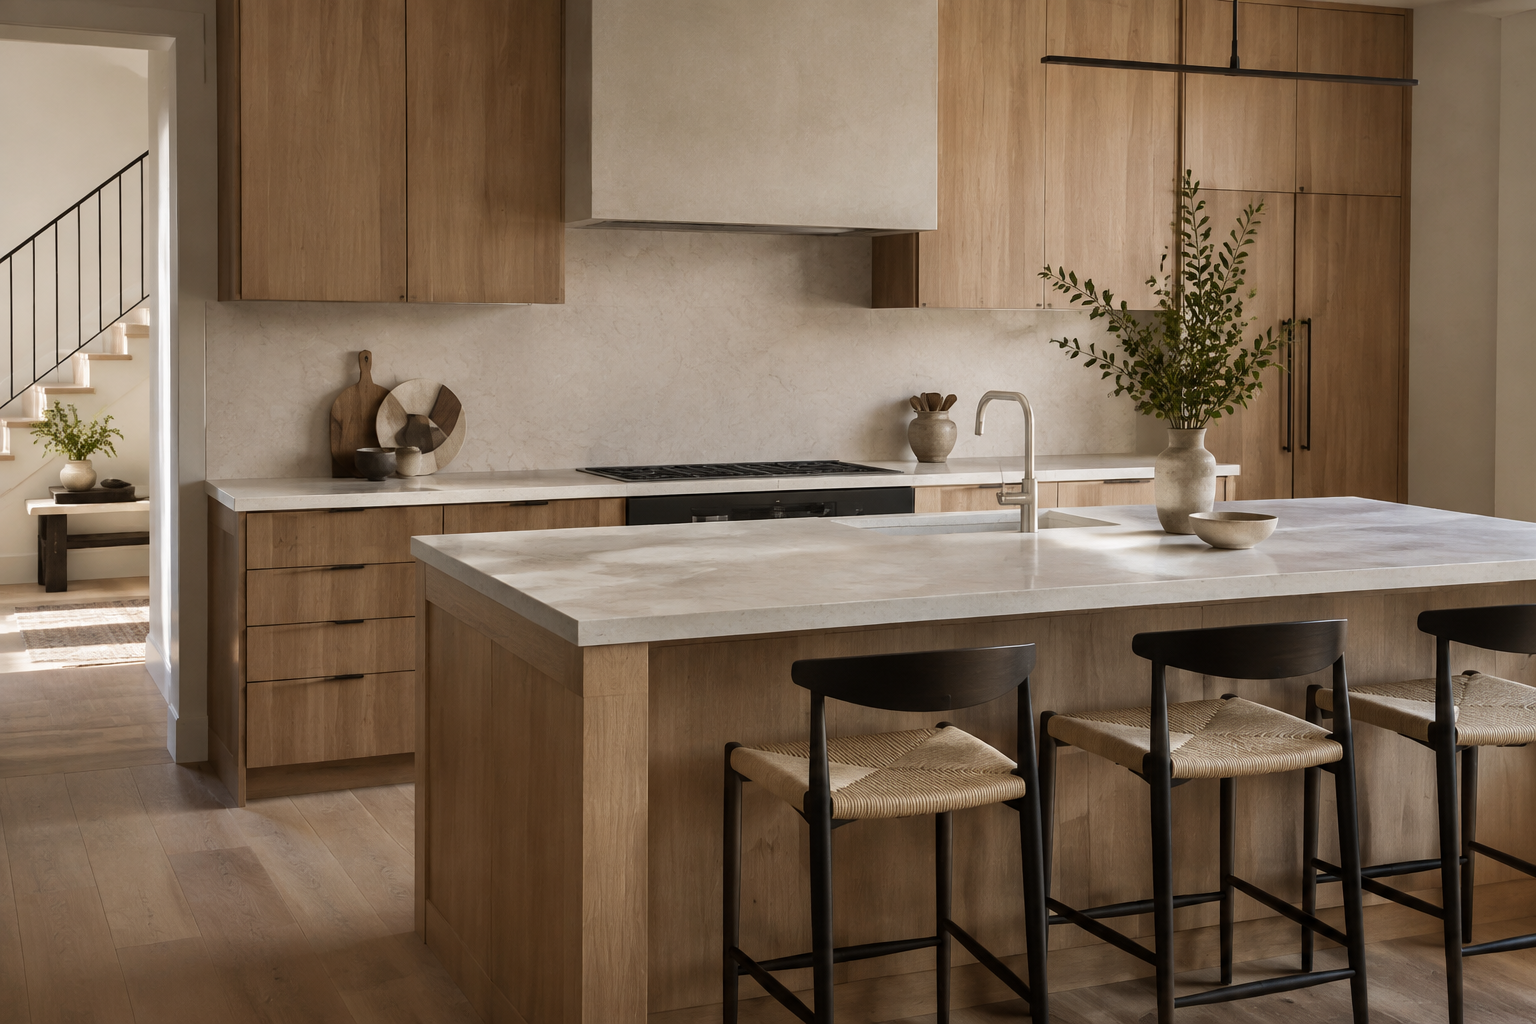
A low total can hide a thin scope. We compare what is actually documented—not just the price at the bottom.
You do not need to understand cabinetry language. Upload what you received and answer a few practical questions about your project.
Send a PDF, scan, or clear phone photo. Add drawings or appliance details if you have them.
Your documents are reviewed against a kitchen-specific checklist built from real design practice.
Receive a prioritized report and a ready-to-send clarification email before you commit.
🔒 Your documents are used only to generate your report and are deleted after delivery.
Choose only the level your project needs. Every service is delivered online with a defined purpose, required starting information and clear boundary—so you are not paying for the wrong stage.
Every concept, layout, and drawing is personally created and reviewed by Iris Nouri, a kitchen and millwork designer with 18+ years of experience.
For homeowners who want focused, practical guidance on a quote, layout, finishes or next steps without purchasing a full design package.
To beginYour main questions plus any relevant quote, drawing, photos or inspiration
TimingAppointment arranged after payment
ChangesOne 45-minute video session
For an existing kitchen drawing that needs a clear, quotation-ready list so contractors or cabinet shops can price the same defined scope.
To beginA complete, readable existing kitchen drawing with dimensions
TimingTypical delivery: 3–5 business days
ChangesChanges beyond the supplied drawing are quoted separately
For homeowners who need a confident visual direction before detailed drawings or contractor pricing.
To beginRoom measurements, photos and inspiration images
TimingTypical delivery: 5–7 business days
Changes$30 per additional revision
For homeowners ready to coordinate the layout, cabinetry and major project decisions in clear drawings.
To beginVerified measurements, appliance specifications and design direction
TimingTypical delivery: 7–10 business days
Changes$60 per additional revision
For approved designs that need technical cabinet documentation for review by the selected fabricator.
To beginFinal approved design, verified site dimensions and appliances
TimingSchedule confirmed after document review
ChangesNo revisions included
We are serving our first founding customers now. Verified homeowner comments will be added only with permission — never invented.
“Not mentioned” never automatically means “excluded.” Every finding tells you what the quote says, why it matters, and exactly what to ask next.
The drawing shows two exposed cabinet sides, but the quote does not state whether matching finished panels are included.
Question to ask →Sink and cooktop cutout charges are not identified. Ask whether fabrication and installation include both.
Question to ask →The quote confirms soft-close hinges and full-extension drawer slides.
Question to ask →Installation is listed, but wall preparation, levelling and site protection are not defined.
Question to ask →The rendering shows a panel-ready dishwasher, but the matching panel and installation responsibility are not stated.
Question to ask →Delivery is included, but stair, elevator, parking and second-trip charges are not addressed.
Question to ask →The quote identifies painted MDF doors and colour selection from the standard supplier range.
Question to ask →No written process explains how additional work will be priced and approved before it begins.
Question to ask →Please confirm in writing whether finished end panels, sink and cooktop cutouts, panel-ready appliance installation, site preparation, and all delivery access charges are included in the quoted total.
The introductory service includes one quote, supporting drawings, priority findings, and a ready-to-send contractor email.
Founding price ends when the first 20 paid reports are claimed — regular price is $49.
Full refund within 7 days if your review has not started. Read the policy.
PDF, JPG, JPEG, PNG, HEIC and HEIF files are accepted. You may upload up to 10 files, with an 8 MB limit per file and 20 MB combined.
Yes. Photograph every page in good light, keep the page flat, and make sure all prices, notes and dimensions are readable.
No. The complete quote is required. Drawings are strongly recommended because they let us compare what is shown with what is included in writing.
No. We assess how clearly the submitted documents describe the kitchen scope. We do not certify or investigate contractors.
We identify arithmetic, allowances, options, and missing scope. A planning range is separate from the contractor’s price and is not a binding valuation.
No. Structural, permit, code, electrical, gas, plumbing, and contract questions must be confirmed with qualified local professionals.
That’s fine — clear phone photos work. Make sure every page, note, and total is visible and readable.
No. A complete quote is enough to start. If you have drawings, include them because they help us catch issues such as exposed panels, appliance coordination, and countertop cutouts.
Get the complete Oakview Kitchen example PDF by email and see exactly how findings, evidence, and contractor questions are presented.